
Contact Form
Steenberg Estate Screens, Gates & Pool Fencing | Tokai
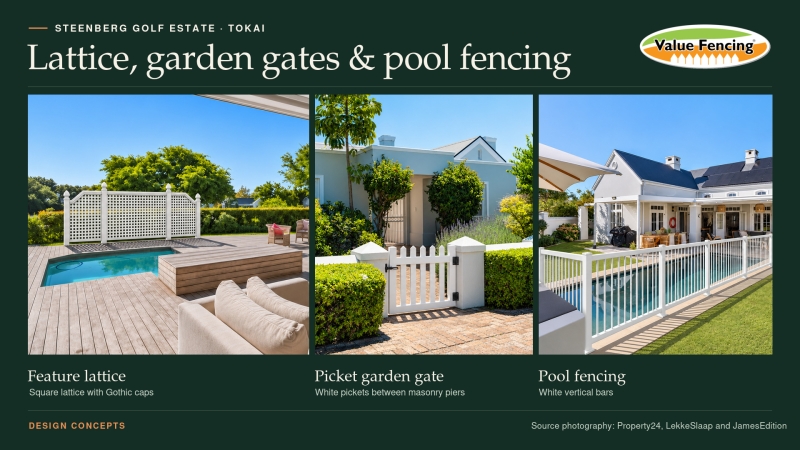
Lattice, garden gates and pool fencing at Steenberg Estate, Tokai
A screen that makes a courtyard feel private solves a different problem from a gate that controls access to a pool. At Steenberg Estate, the first decision is where the work sits. A courtyard, the street frontage, a shared side boundary and a golf-course edge can each have different material or design requirements. Mark the exact position of the proposed work on photos before choosing a panel, gate or wall raiser. Steenberg Homeowners Association architectural rules, sections 12.7 and 12.11
Start with the view you want to screen
Stand where you normally sit, then walk the route from the garden entrance to the terrace. If you mainly want to soften a view from an angle or conceal pool equipment, lattice or trellis may give you the coverage you need while keeping light and airflow. A direct view into a seating area may call for closer spacing or a panel positioned nearer the terrace. Leave space to reach equipment for servicing and check the equipment's ventilation requirements.
Steenberg's rules specifically mention white-painted timber lattice for veranda enclosures and allow walling, trellis or lattice to screen pool equipment from public view. For certain street-front positions, they describe painted timber or steel lattice and horizontally boarded fencing above the low plastered frontage wall, or ringmuur. Confirm the proposed material, location and fixing detail for your property. If you want to retain a sound timber frame and renew the screening, show that option on the brief. Estate architectural rules, sections 12.6, 12.7 and 12.11
Before you add a wall raiser, check the wall
Measure the privacy height you actually need from the patio or window where you notice the view. Then check the overall proposed height from ground level and have the wall and piers assessed for condition, fixing and wind exposure. A tall screen has more area for the wind to act on. If the existing wall is unsuitable for the proposed load or the location restricts added height, consider a freestanding screen placed closer to the area you want to protect, subject to the estate's requirements. Estate architectural rules, section 12.7
Garden gates and pool gates have different jobs
At a garden or courtyard gate, think about everyday movement with a wheelbarrow, bins or bags of groceries. Check the opening width, swing direction, changes in paving level and where the gate can latch. The estate's published garden gate specification lists white-painted timber or metal and sets a separate requirement for gates on the golf-course boundary. Estate architectural rules, section 12.7.14
For pool fencing, have the whole access route assessed, including the fence, gate, adjoining walls, changes in ground level and any other route to the water. The City's swimming pool guidance addresses controlled access. The estate's published rules refer to a self-closing, self-latching gate with provision for locking and require special consent for fencing at the golf-course boundary. Confirm the layout and specification with the estate and the City where required. City of Cape Town swimming pool documentation - Estate architectural rules, sections 12.7 and 12.11
Planning changes on Spurwing Avenue, Honeyguide Lane, Sugarbird Crescent or elsewhere in the estate? Send full-area and close-up photos, rough dimensions and the location of any pool or boundary wall. The Value Fencing® Cape Town team can review the brief and discuss a site assessment. If you're comparing repair with replacement, mention which existing posts, piers or fencing you'd like to keep. Steenberg Golf Estate street index