
Contact Form
Steenberg Estate Pergolas & Heritage Shutters | Tokai
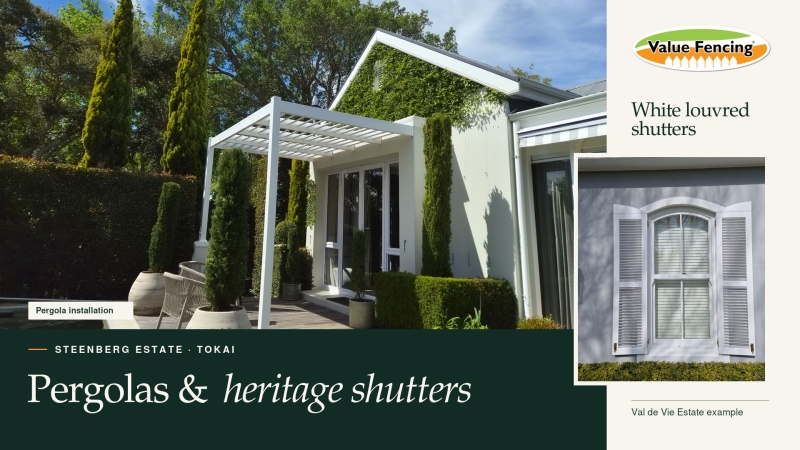
Pergolas and heritage-style shutters at Steenberg Estate, Tokai
If a timber pergola or a set of window shutters needs work at Steenberg Estate, start with two questions. Which parts are worth keeping, and which materials can you use in that position? The estate's published architectural rules specify permitted pergola support materials and list certain shutter finishes. That can determine whether you repair the timber, replace individual components or ask the estate to consider a different specification. Steenberg Homeowners Association architectural rules, sections 12.4.5 and 12.6
A pergola that suits the terrace and the house
The detail worth getting right is where the shade falls. A pergola over a breakfast terrace may have a different brief from one over a deck you use in the late afternoon. Spend a day noticing where the sun enters the seating area, which doors need clearance and how much daylight you want to keep indoors. If you're replacing an existing pergola, photograph the posts, beams and wall connections before deciding what stays.
An open or fixed-louvre top can filter direct sunlight and allow air through. Rain can pass through the openings. If wet-weather use is important, bring that up at the start because roof coverage changes the design brief. The estate rules also address the proportions of pergolas in front of gables and specify support materials including masonry, precast concrete, timber and metal. Confirm the complete specification, including the finish, support and any proposed covering, with the estate's Architectural Review Committee before ordering. Estate architectural rules, section 12.6
When does repairing timber make sense?
Sound timber can be worth retaining when the original shape and detailing suit the house. Ask the installer to check the exposed ends, joints, fasteners and any contact points where water collects. If deterioration is localised, a repair and repaint may be enough. Widespread deterioration or movement at fixings can change the scope. A like-for-like rebuild remains an option where the estate requires the existing material or where matching the house is your priority.
Where a specific uPVC application is accepted in writing, uPVC profiles can reduce routine repainting or varnishing of those profiles. The comparison still needs to account for the supporting structure, fixings, access and removal of existing work. Ask for a quote that identifies each of those items, especially if the pergola sits over an existing deck or against a finished exterior wall. Value Fencing® pergola range
Heritage-style shutters should fit the opening and work
The estate's published rules list painted timber or white epoxy-coated aluminium for external shutters. They also require functional shutters that conform to the window size. For a replacement, measure the visible opening and note how the leaves swing and secure. The proportions look best when the leaves align with the window and have room to open without catching a sill, reveal or wall fitting. Photograph the original shutter and use those details when choosing a louvre pattern. Estate architectural rules, section 12.4.5
What should you send for an estimate?
Photograph the full elevation and the parts that need attention. Include approximate width and projection for a pergola or opening dimensions for shutters, plus whether you want repair or replacement priced. Pergola cost depends on span, support, access and removal work. Shutter cost depends on opening count and size, selected material, hardware and fixing details. Share any estate feedback you already have so the scope can be assessed against the specification for your property.
Planning an exterior upgrade on Egret Street, Blue Crane Lane or elsewhere in Steenberg Estate? Send your photos and approximate dimensions to the Value Fencing® Cape Town team to discuss the scope and request a site assessment. Steenberg Golf Estate street index